
- Phone/WA :+6281315050025
- Email :marvin@gmail.com

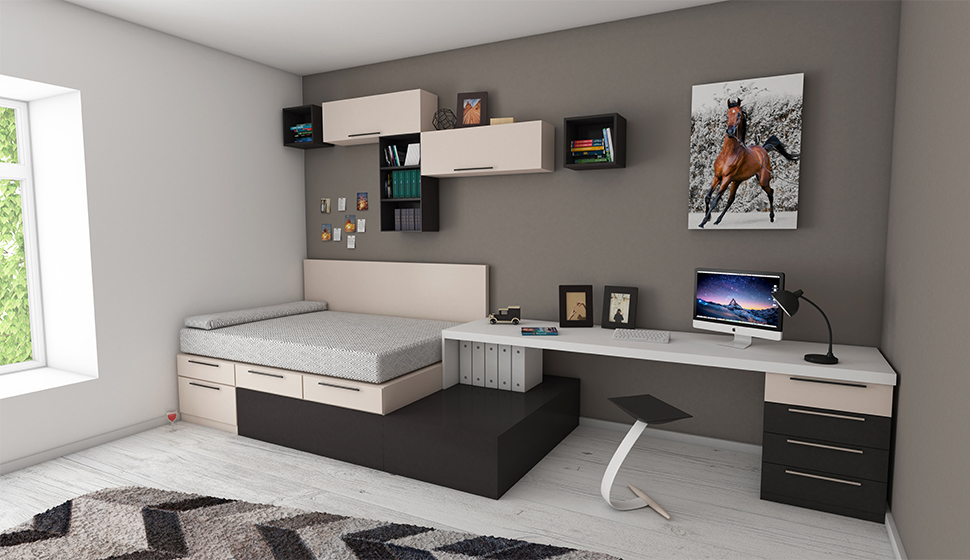


Summarecon is a thoughtfully planned development that brings together architecture, functionality, and contemporary urban living. NERO Studio approached the project with a focus on creating spaces that respond to their surroundings while delivering a strong and distinctive architectural identity.
From spatial planning and architectural development to material selection and detailed design, every element was carefully considered to create a cohesive environment that balances aesthetics, comfort, and functionality.
The key challenge was to develop an architectural concept that could respond to the needs of a dynamic development while maintaining a clear visual identity. The design needed to balance functional requirements, user experience, site conditions, and architectural character within a cohesive overall concept.
NERO Studio developed the architectural direction from concept through design development, translating the project's requirements into a contemporary and functional design language. Careful attention was given to proportions, spatial relationships, materials, and architectural details to ensure consistency throughout the project.
Through close collaboration and design coordination, we refined the architectural elements to create a strong relationship between the building, its surroundings, and the people who experience the space.
The result is a contemporary architectural environment that combines visual identity with practical functionality. The project reflects NERO Studio's approach to creating thoughtful, purposeful spaces that are distinctive, enduring, and responsive to their context.
A contemporary development focused on creating a cohesive architectural environment that balances functionality, visual identity, and the surrounding context.