
- Phone/WA :+6281315050025
- Email :marvin@nero-studio.id

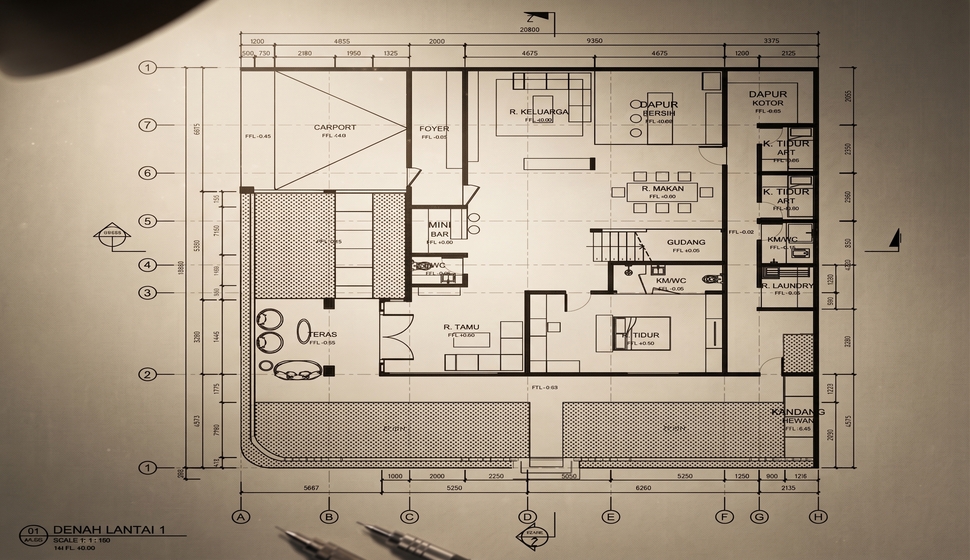
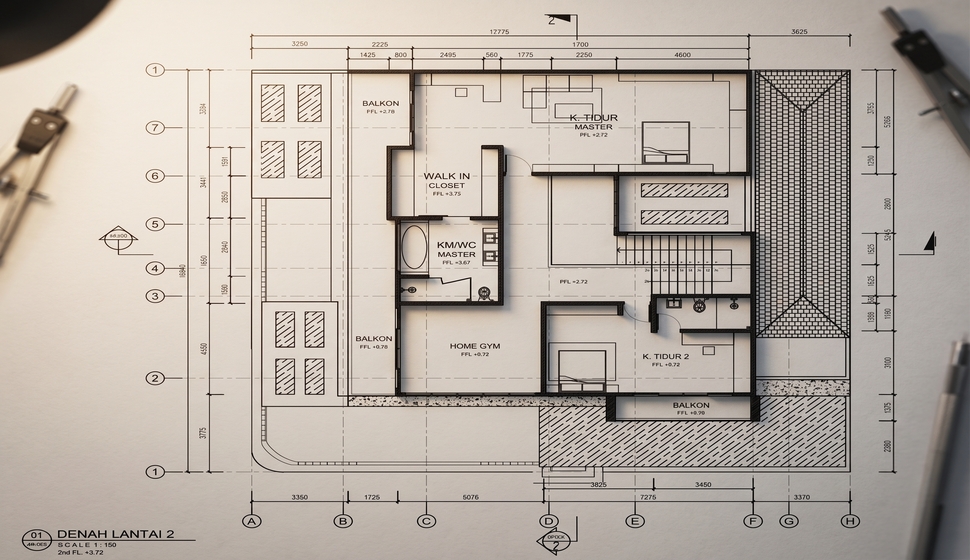
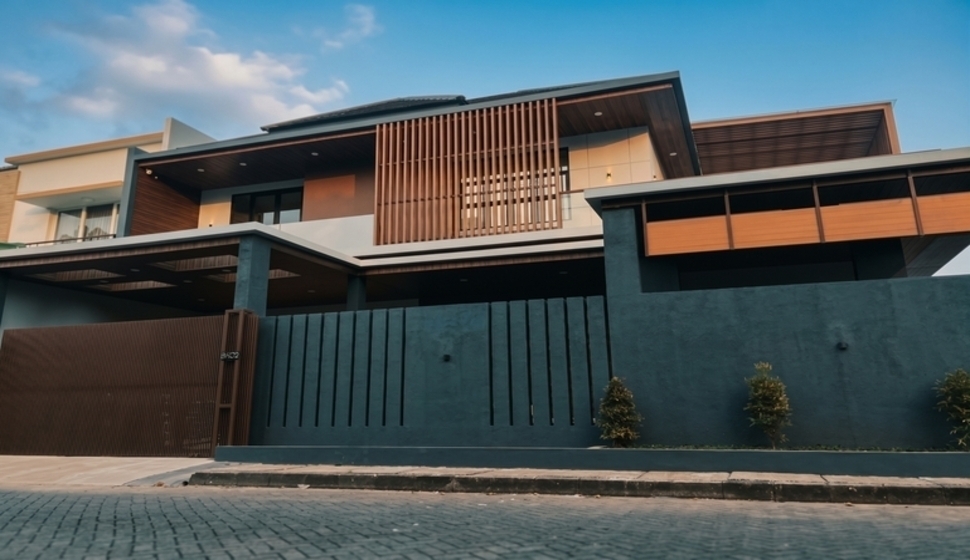

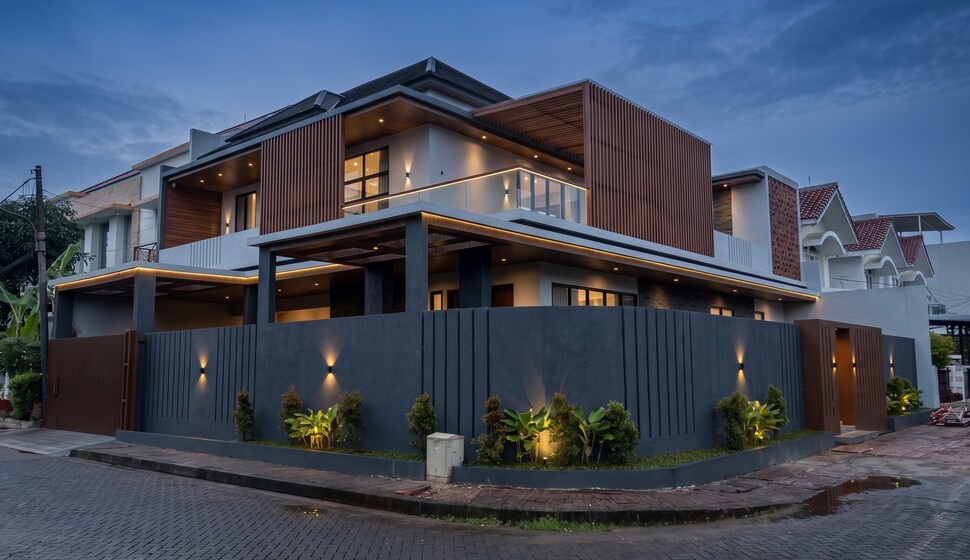
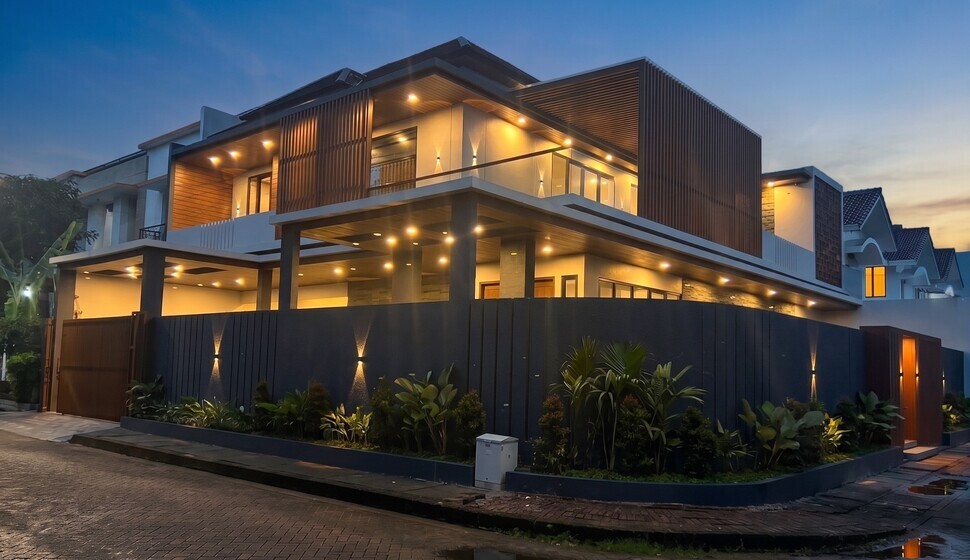
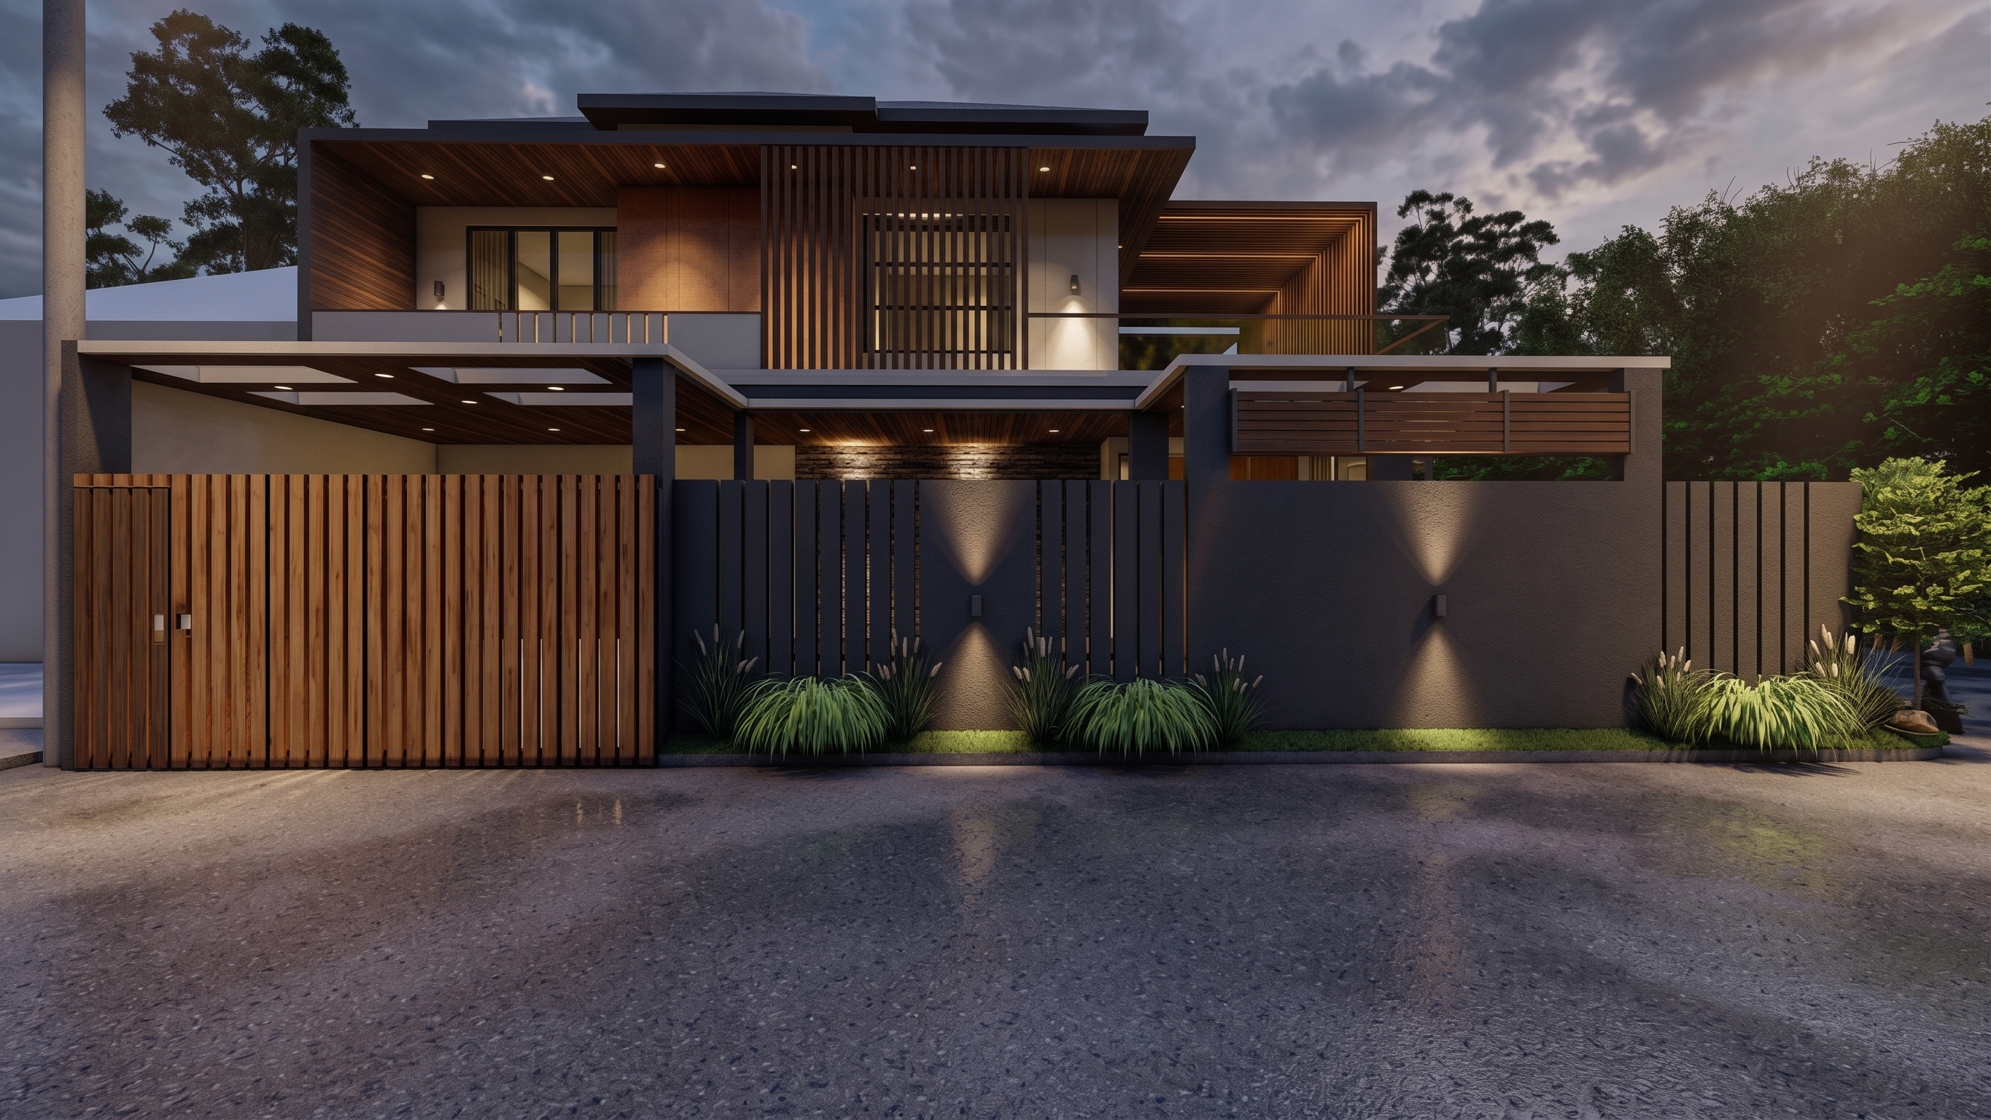


The project initially started with a Modern American concept, but evolved into a contemporary design along the way. Sitting on a 400 sqm plot, the client preferred not to build over the entire land or make the whole structure two stories. As a result, the maid quarters were designed as a single-story wing, leaving ample space for front and side green areas—a thoughtful touch for a dog-loving homeowner. Coming from a vibrant culture where hosting gatherings is central to family life, an open-plan central space was crafted for social events. The home features just two bedrooms: a primary suite and a guest/child room.
The key challenge was to develop an architectural concept capable of responding to the needs of a dynamic site while maintaining a clear visual identity. The design balances functional requirements, user experience, site conditions, and architectural character within a cohesive overall concept.
Architectural Concept & Design Development
Spatial Planning & Functional Layout
Facade & Exterior Design
Material & Finishing Selection
3D Visualization & Architectural Rendering
Technical Design & Project Coordination
What We Did
NERO Studio developed the architectural direction from concept through design development, translating the project’s requirements into a contemporary and functional design language. Deep attention was given to proportions, spatial relationships, materials, and architectural details to ensure consistency throughout the project.
Through close collaboration and design coordination with the client, we refined the architectural elements to create a strong relationship between the building, its surroundings, and the people who experience the space.
RESULT
The result is a contemporary architectural environment that combines visual identity with practical functionality. The project reflects NERO Studio’s approach to creating thoughtful, purposeful spaces that are distinctive, enduring, and responsive to their context.